Yes. When a business restripes its parking lot, federal guidance says the accessible spaces have to be laid out to the 2010 ADA Standards, even if the old layout was acceptable when it was first painted. For most Las Vegas commercial lots that means checking three things before the paint goes down: how many accessible spaces the lot needs, how many of those must be van-accessible, and whether each space has a proper access aisle and a level route to the entrance. The U.S. Department of Justice says this directly in its ADA compliance brief on restriping parking spaces.
Here is what that means for a shopping center, office park, restaurant or other lot open to the public that is getting fresh stripes before the holidays.
Why restriping a parking lot triggers the 2010 ADA Standards
Painting over faded lines feels like routine maintenance, not construction. The ADA treats it differently. The Department of Justice restriping brief states that when a business or a state or local government restripes a parking lot or parking structure, it must provide accessible parking spaces as required by the 2010 ADA Standards for Accessible Design.
The ADA National Network explains why this catches owners off guard. A lot that met the older 1991 Standards sits under a safe harbor and does not have to be upgraded on its own. Once the lot is altered, and the network names restriping and resurfacing as examples, that safe harbor no longer applies and the newer rules take over.
Businesses that serve the public also have an ongoing duty to remove barriers in existing parking when doing so is readily achievable, and the Justice Department notes that restriping usually is, because it is relatively inexpensive. In practice, a restripe is the moment the law expects the accessible layout to be right.
How many accessible parking spaces a Las Vegas lot needs
The count is set per parking facility, not per property. A retail center with a front lot and a separate rear lot figures each one on its own. These are the minimum accessible spaces under the 2010 Standards, as listed in the Justice Department restriping brief:
- 1 to 25 total spaces: 1 accessible space
- 26 to 50 total spaces: 2 accessible spaces
- 51 to 75 total spaces: 3 accessible spaces
- 76 to 100 total spaces: 4 accessible spaces
- 101 to 150 total spaces: 5 accessible spaces
- 151 to 200 total spaces: 6 accessible spaces
- 201 to 300 total spaces: 7 accessible spaces
- 301 to 400 total spaces: 8 accessible spaces
- 401 to 500 total spaces: 9 accessible spaces
- Over 500 and up to 1,000 total spaces: 2% of the total
- More than 1,000 total spaces: 20, plus 1 for each 100 spaces over 1,000
The brief also points out that hospital outpatient facilities, rehabilitation and outpatient physical therapy facilities, and residential facilities have different requirements, so a lot serving a clinic or therapy office should be checked against those rules instead.
The van-accessible parking rule that changed in 2010
Van-accessible spaces are where many older lots fall short. According to the ADA National Network, the 1991 Standards required one van-accessible space for every eight accessible spaces. The 2010 Standards raised that to one in every six, and always at least one.
The network gives an example: a 250-space lot with seven accessible spaces, one of them van-accessible. Under the 2010 Standards that lot still needs seven accessible spaces, but two of them must be van-accessible. The owner does not have to add the second van space until a planned alteration such as restriping or resurfacing. A restripe is exactly that alteration.
In the Justice Department table, lots with up to 200 spaces need at least 1 van-accessible space, lots of 201 to 500 spaces need 2, and larger lots need one sixth of their accessible spaces to be van-accessible.
A van-accessible space is either at least 132 inches wide with a 60-inch access aisle, or at least 96 inches wide with a 96-inch access aisle. The van space, its aisle and the drive route to it also need at least 98 inches of vertical clearance, which matters in parking garages and under covered parking canopies.
Accessible parking aisles, signs and the route to the door
The Justice Department brief lists the layout details that a restripe has to get right:
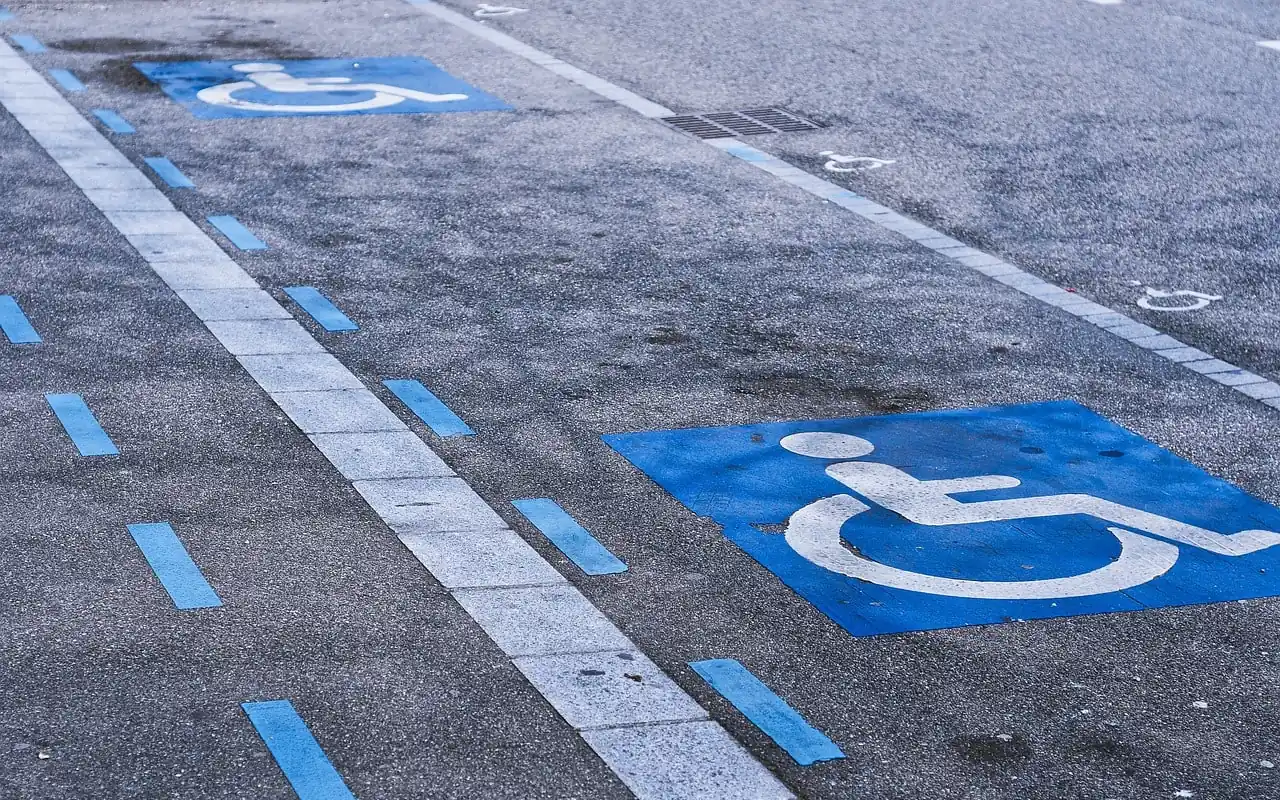
- Space width. An accessible car space is at least 96 inches wide, measured to the centerline of the stripes.
- Access aisle. At least 60 inches wide, the same length as the space it serves, with its boundaries clearly marked so drivers do not park in it. Two spaces can share one aisle, except angled spaces. On angled van spaces, the aisle goes on the passenger side.
- Slope. Spaces and aisles can slope no more than 1:48 in any direction, so accessible spaces belong on the most level ground near the entrance. Paint cannot fix a slope problem; that takes asphalt work first.
- Signs. Each accessible space needs a sign with the International Symbol of Accessibility, mounted at least 60 inches above the ground to the bottom of the sign. Van spaces add a "van accessible" designation.
- Route to the entrance. Accessible spaces sit on the shortest accessible route to an accessible entrance. That route has no curbs or steps, is at least 36 inches wide, has a firm, stable, slip-resistant surface and a running slope no steeper than 1:12. Access aisles must connect to the route, and curb ramps cannot extend into the aisle. If the route runs in front of the spaces, wheel stops keep bumpers from narrowing it below 36 inches.
Signs, curb ramps and slope corrections are separate from the paint, so it helps to know early in the planning whether the lot needs any of them. If the best location for accessible spaces is cracked or broken up, crack and pothole repair comes before the new layout is striped.
What the ADA parking safe harbor covers and what ends it
The safe harbor protects parking that already complied with the 1991 Standards. If a lot's accessible spaces met those older rules, the owner is not required to restripe just to reach the 2010 van-accessible ratio, according to the ADA National Network.
The safe harbor has two limits. First, it only covers parking that actually met the 1991 Standards. A lot that never did, for example one with too few accessible spaces or no marked access aisles, has no safe harbor and must be brought up to the 2010 Standards where that is readily achievable. Second, the safe harbor ends when the lot is altered, and restriping and resurfacing both count.
So a lot that was never compliant has no safe harbor to lose, and a lot that was compliant loses it the day the restripe happens. Either way, the new lines should follow the 2010 layout. The Justice Department describes its brief as technical assistance rather than binding rules, so an owner with an unusual site may want to confirm details with an accessibility specialist.
Planning a parking lot restripe around the Las Vegas holiday rush
November and December bring heavy shopping traffic to retail centers across the Las Vegas Valley, and many businesses close out their budget year at the same time. That pushes a lot of restriping into late fall. A few things make it go smoother:
- Settle the accessible layout before the old lines disappear. Once a lot is sealcoated or blacked out, the old layout is gone, and the new one has to meet the 2010 Standards.
- Pair restriping with sealcoating when the surface needs it. Stripes painted over oxidized, cracked asphalt break up along the cracks. See how parking lot sealcoating extends pavement life.
- Phase the work around your busiest days. Ask how the lot can be striped in sections or after hours so customers can still park.
- Leave time for repairs. Slope or surface problems in the accessible route need to be fixed before paint, not after.
What to have ready before you ask for a parking lot striping quote
- The total number of spaces in each separate lot or parking structure on the property.
- Where the accessible entrances are, and which ones customers actually use.
- How many accessible and van-accessible spaces the lot has now, and whether each one has a marked access aisle and a sign.
- Any covered parking or garage areas, since van spaces need clearance overhead.
- A site plan or a few photos showing curb ramps, sidewalks and existing signs.
- Your timing, including any blackout dates around holiday sales or events.
With that list in hand, a striping contractor can lay out compliant accessible spaces, access aisles and symbols on the first pass instead of repainting later. Seal It Up! provides parking lot line striping, including accessible stalls and access aisles, for commercial and HOA lots across the Las Vegas Valley.
Get a straight answer on your pavement
Call 702‑915‑6591 or request a free estimate. We serve Las Vegas, Henderson, Summerlin, North Las Vegas, Boulder City, Pahrump, Paradise, and Spring Valley. Learn more about our line striping & markings service.